

Loft Conversions in Upminster
Turning unused roof space into a bedroom, office or bathroom, with the structural work, staircase and finishes handled by one team.
Need another bedroom without moving? We have converted lofts in Upminster and up the road in Bulphan, from rooflight conversions to full dormers, hip to gables and mansards.
A loft room that works
A loft conversion can give you a bedroom, an en suite or a room to work in without giving up any garden. We work with you on the planning and drawings so the room turns out the way you picture it, and with over 15 years in the trade we can tell you what your loft will take.
- Planning or permitted development confirmed
- Building control signed off
- A written quote, priced from a site visit
Loft conversion work we cover
- Rear dormer loft conversions
- Hip to gable conversions
- Mansard conversions
- Rooflight conversions
- Steels and floor strengthening
- A new staircase into the loft
- Insulation and fire protection to building regulations
- En suites and shower rooms in the loft
- Plastering, electrics and decoration
- Building control inspections through to sign off
Loft conversion builders in Upminster
The 1930s semis and post-war houses around Upminster and Hornchurch, Emerson Park and Cranham often have more roof space than people realise. We will measure the head height, look at the roof structure and where the stairs can land, and tell you honestly whether yours is worth converting.
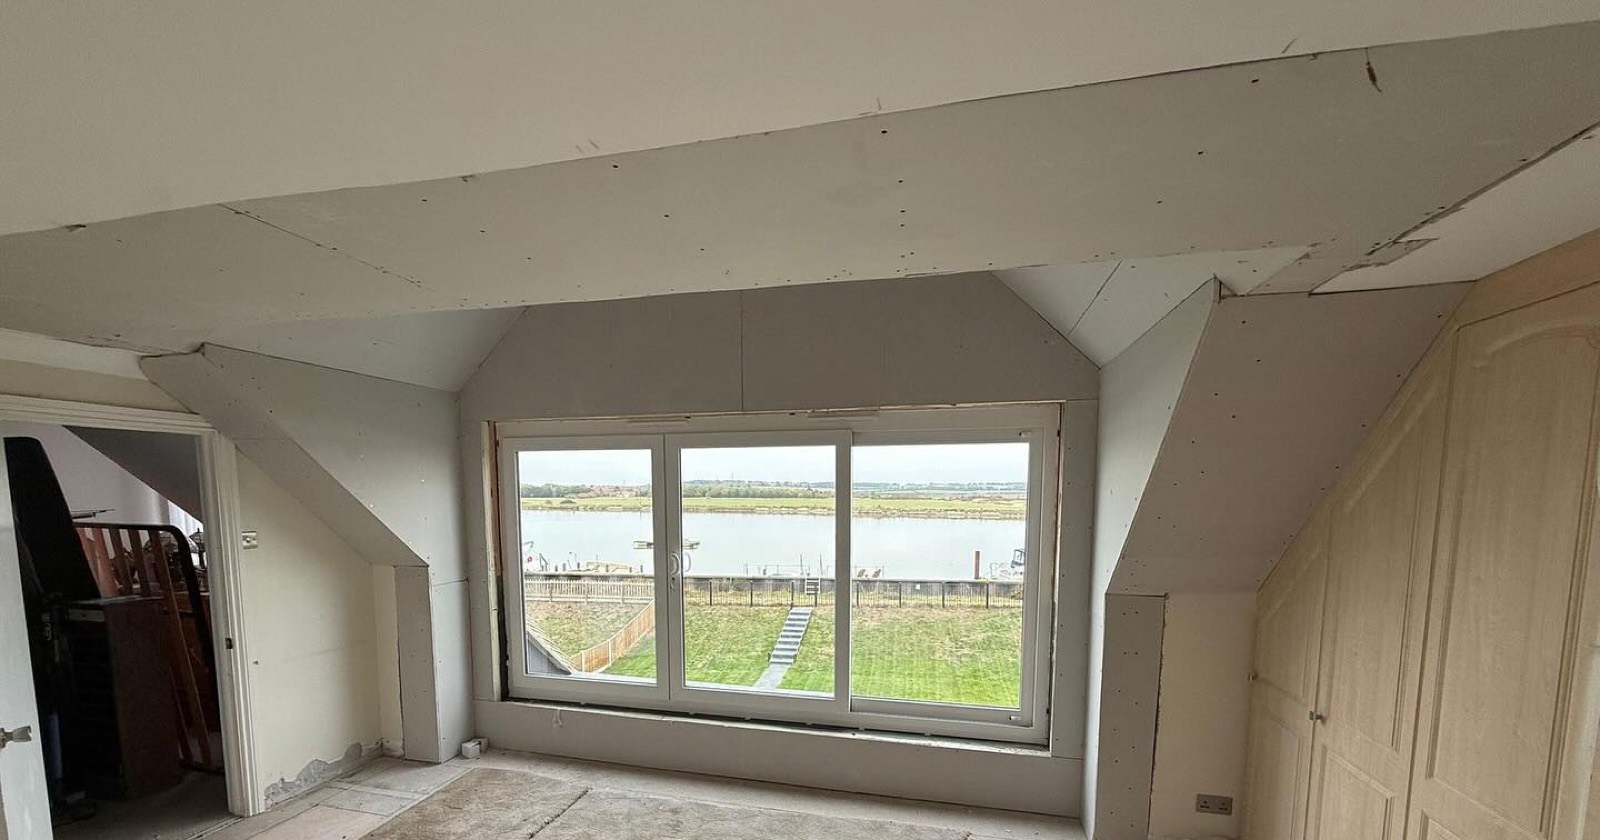
Loft rooms and dormers from our recent jobs.


Types of loft conversion
The right conversion depends on your roof. Dormer conversions add headroom and floor area to the rear. Hip to gable suits properties with a hipped roof. Mansard conversions alter the roof profile to maximise space. Rooflight conversions suit lofts that already have the height.
We look at your roof, the head height and where the stairs could go, and recommend the conversion that suits your house.
Will your loft convert?
Not every loft is suitable. The usable head height, the roof pitch and the type of roof structure all affect whether a conversion works and which type is possible. Some roofs need structural alteration to make the space usable.
If a conversion is not practical, we tell you at the first visit.
Stairs, insulation and building control
We take care of everything the conversion involves: the new floor joists, the staircase, insulation, fire safety and escape routes, all built to building regulations.
We manage the building control inspections through to sign off.
En suites and bathrooms in the loft
Many loft conversions include an en suite. The main considerations are where the soil pipe can run, how the floor is built up, and making sure the room is properly sealed and ventilated.
We carry out the plumbing, tiling and finishing as part of the conversion, so it is completed alongside the rest of the work.
Planning rules in Upminster
Planning applications in Upminster go to the London Borough of Havering. In the Hall Lane Policy Area a planning application has to include a survey of the trees and shrubs on the plot. Corbets Tey and Cranham are conservation areas.
If your house is in a conservation area, such as Corbets Tey or Cranham, a dormer or other roof extension is not permitted development, so the conversion needs a planning application. We tell you which route applies to your house.
Some jobs need a full application and some fall under permitted development. We tell you which applies before you pay for drawings, and build to your architect's and structural engineer's drawings.
Building control in Upminster
Building regulations are signed off separately from planning. Where your loft conversion needs building regulations approval, we book the inspections with the London Borough of Havering or an approved inspector and see it through to the completion certificate.
Other work we take on

New Build Homes
One-off homes and small developments, built from the ground up by a team that handles every stage of the construction.

House Extensions
Extensions designed around how you use the space, built by a team that handles the whole job from start to finish.
Questions about loft conversions
How do I get a quote?
Whichever suits you best: call us on 07792 625391, message us on WhatsApp, or fill in our short enquiry form. We will arrange a time to come and see the property, then put a written quote together.
Will my loft convert?
It depends on the head height, the roof pitch and how the roof is built. We will look at the space and tell you what is possible, including whether the roof would need structural alteration.
Do loft conversions need planning permission?
Many fall under permitted development, but it depends on the property, the type of conversion and the area. We will explain which route is likely for your house before you spend on drawings.
Where will the stairs go?
The staircase position depends on the layout of the floor below and the head height at the top. We work it out with you, because it affects the rooms underneath as well as the loft itself.
Recent projects
Clips and photos from our own jobs across Essex and east London. See all our work.


What our customers say
Reviews left on our Google profile.
Loft conversions outside Upminster
We also work in these towns. Pick one for its local planning details.
- Loft conversions in Brentwood
- Loft conversions in Billericay
- Loft conversions in Chelmsford
- Loft conversions in Leigh-on-Sea
- Loft conversions in Southend-on-Sea
- Loft conversions in Rayleigh
We also work in the 12 villages around these towns. See all the areas we cover.
Talk to us about loft conversions
Tell us about the property and what you are looking to do, and we will arrange a visit.