

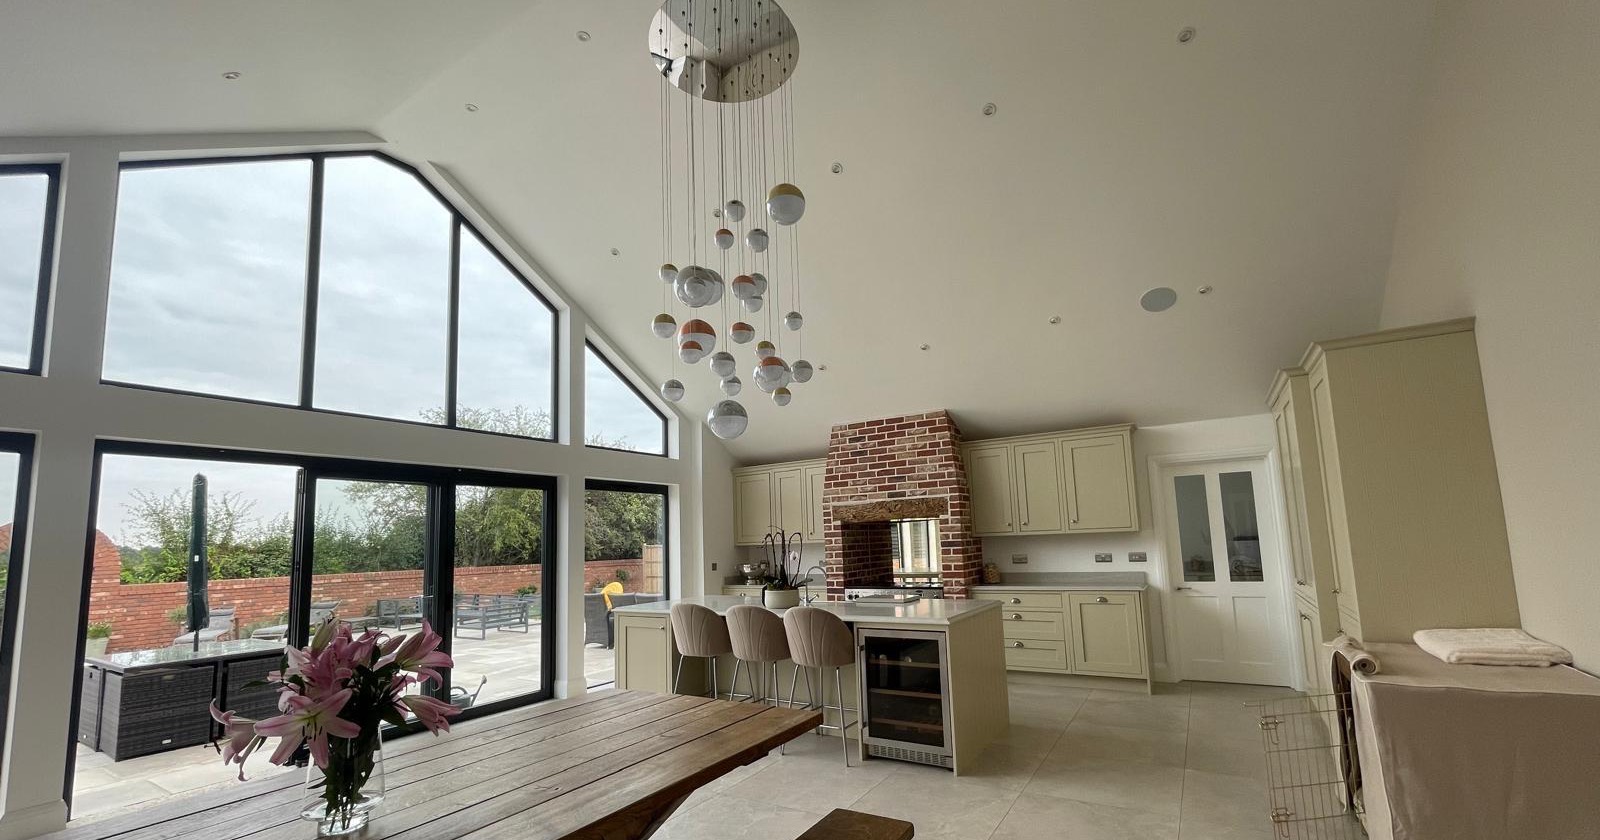
House Extensions in Chelmsford
Extensions designed around how you use the space, built by a team that handles the whole job from start to finish.
Running out of room? We build house extensions in Chelmsford and across Essex: single storey, double storey, side returns and wrap arounds, from the first visit to building control sign off.
The extra space you have in mind
Before anything is dug, we sit down with you and go through what you want the space to do. We help with the planning and drawings, and with over 15 years in the trade we will tell you what works on your house and what will not.
- Planning and drawings sorted before we start
- Building control inspections booked
- A written quote, priced from a site visit
What your extension can include
- Single storey and double storey extensions
- Side return and wrap around extensions
- Kitchen extensions and open plan kitchen diners
- Structural steels and load bearing openings
- Brickwork, blockwork and matched facing brick
- Flat and pitched roofs, rooflights and roof lanterns
- Bi-fold doors, sliding doors and windows
- Plumbing, electrics and first and second fix carpentry
- Plastering, flooring and decoration
- Building control inspections through to sign off
Types of house extension we build
We take on single storey and two storey extensions, side returns, wrap arounds, bungalow extensions and new rooms above an existing garage. Most of the work we do is at the rear of the property, creating a larger kitchen and living space.
Every property is different. The right approach depends on the size of the plot, the position of the house and what you want the finished space to do. We will talk through the sensible options when we visit.


One team for the whole build
The work is carried out by our own team rather than co-ordinated across separate contractors. That covers the structural stages through to the finishes, so there is one point of contact throughout the project.
Single storey and double storey extensions
A single storey extension adds ground floor space, and most of ours end up as kitchen diners. A two storey extension adds a bedroom or bathroom on the same footprint, with one set of foundations and one roof, which costs less than building the two separately.
The plot decides it. Where there is depth to work with, a single storey extension across the rear can transform the ground floor. Where the plot is tighter but more bedrooms are needed, building upwards makes better use of the space available.
Side return and wrap around extensions
A side return extension fills the narrow strip alongside a terraced or semi-detached property, widening the ground floor along its length. A wrap around combines the side return with a rear extension in a single L-shaped build.
Both options involve structural work to open up the existing walls, so the design and the steelwork need to be right before the finishes are considered.
Do you need planning for an extension?
Some extensions fall under permitted development and others need a full planning application. Which applies depends on the property, its position and what has been built there previously. We will explain what is likely for your house early on.
Where drawings are in place we build to your architect's and structural engineer's specification, and we can handle the building control side through the project.
What an extension costs
Every extension prices differently. Size and specification matter, and so does what is found on site: ground conditions, drainage, and how the new structure meets the existing building. We look at all of it before quoting.
Two similar properties on the same street can price quite differently. That is why we visit in person rather than quoting from photographs or plans alone.
Other work we take on

New Build Homes
One-off homes and small developments, built from the ground up by a team that handles every stage of the construction.

Loft Conversions
Turning unused roof space into a bedroom, office or bathroom, with the structural work, staircase and finishes handled by one team.
Questions about house extensions
How much does a house extension cost?
Every extension prices differently depending on size, specification and what we find on site, including ground conditions and drainage. We visit the property, look at all of it properly, then put together a written quote so you can see what is included.
Do I need planning permission for an extension?
It depends on your property, its position and what has been built there before. Some extensions fall under permitted development and others need a full application. We will talk you through which route looks likely before you commit to anything.
How long does an extension take?
It depends on the size of the build and the specification. We give you a realistic programme before work starts and keep you updated if anything changes during the project.
Can we stay in the house during the work?
In many cases yes, because a rear extension is built outside the existing wall and only the final opening up affects the house itself. We will be clear about the more disruptive stages when we look at the job.
Recent projects
Clips and photos from our own jobs across Essex and east London. See all our work.


House Extensions outside Chelmsford
We also work in these towns. Pick one for its local planning details.
Brentwood, Billericay, Upminster, Leigh-on-Sea, Southend-on-Sea, Rayleigh, and 12 villages around them.
Talk to us about house extensions
Tell us about the property and what you are looking to do, and we will arrange a visit.